
Business
A Practical Guide to Planning Prefabricated Industrial Buildings
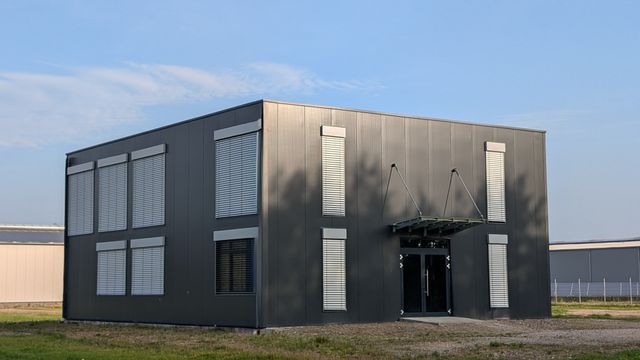
Success in a large-scale construction project begins long before the first piece of metal arrives at the site. Business owners often find themselves in need of extra space for storage, manufacturing, or distribution as operations scale upward. A well-laid plan ensures that the new facility meets current demands and allows for future growth. Selecting a durable and efficient structural system is the first step toward a functional workspace that remains reliable for decades.
A meticulously engineered steel building offers the perfect foundation for a modern industrial operation. These structures provide a level of precision that traditional wood or concrete projects rarely match. Since each component undergoes rigorous quality checks before it leaves the factory, the assembly process stays on track. This guide highlights the essential steps to prepare for a successful facility launch and explains why careful preparation leads to a superior result.
Site Assessment and Foundation Preparation
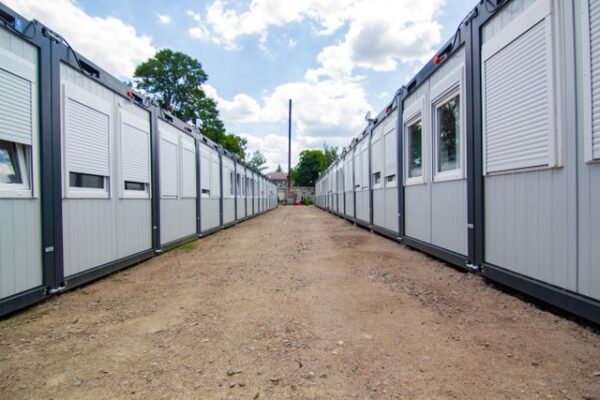
The land itself dictates much of the project flow. A flat, well-drained area is ideal for any heavy structure. Before the delivery of the kit, a professional surveyor must mark the boundaries and ensure the soil can support the weight of the steel and the equipment inside. Proper drainage prevents water from pooling around the base, which protects the concrete slab and the lower wall panels.
- Verify all local setback requirements and easements.
- Conduct a soil density test to determine foundation depth.
- Ensure easy access for large delivery trucks and cranes.
- Plan for utility hookups such as water, gas, and electricity.
Clear Communication with Local Authorities
Permits are a necessary part of the process and require early attention. Local building codes vary by region, especially regarding snow loads and wind speeds. A steel kit usually comes with stamped engineered drawings that simplify the approval process. Presenting these detailed plans to the local building department helps avoid delays and ensures the structure adheres to all safety standards. Clear communication at this stage prevents costly modifications later.
Internal Layout and Workflow Design
A great industrial space is more than just four walls and a roof. The interior must facilitate a smooth flow of materials and personnel. Because these systems offer large, clear-span areas, there are no interior columns to obstruct movement. This freedom allows for a custom layout that places workstations, inventory racks, and loading docks in the most efficient spots.
- Height Clearance: Consider the vertical space needed for forklifts or overhead cranes.
- Door Placement: Locate large bay doors to allow for easy entry and exit of vehicles.
- Natural Light: Use skylights or wall panels to reduce the need for artificial lighting.
- Insulation: Choose high-quality materials to keep the interior climate stable.
Long Term Durability and Minimal Maintenance
Steel is a resilient material that stands up to the toughest environments. It does not warp, rot, or attract pests as other materials do. An engineered steel building stays straight and true for its entire lifespan, which reduces the need for expensive repairs. Periodic checks of the fasteners and the roof drainage system are usually the only tasks required to keep the facility in top condition.
Thoughtful preparation is the key to a stress-free construction experience. By focusing on site readiness, code compliance, and internal efficiency, a company creates a valuable asset that supports its mission. These metal structures provide the strength and flexibility required to navigate the challenges of a busy industrial landscape. A solid plan today ensures a productive and safe environment for everyone who uses the space tomorrow.