
Business
How to Avoid the Most Common Installation Failures in Modern Facade Systems
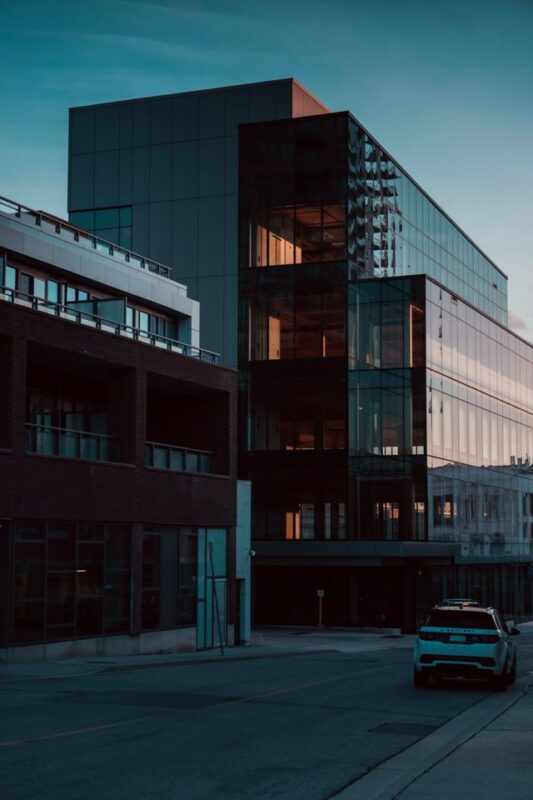
Most facade “installation failures” occur long before installation, during a shop drawing review or tolerance discussion, when a week was saved by cutting corners – by the time a crew shows up to cut a panel to fit in a non plumb wall, it is already too late.

…the failure already happened before they cut a single panel
Although water penetrating a curtain wall joint or coming through a loosened bracket may seem to be an on-site issue, this is seldom the case. Details on sealant width, anchor embedment, flashing geometry, and drainage plane continuity are typically set in shop drawing or design development. Once the first detail is produced for fabrication, all of the information needed to make a weathertight joint is already decided. If these decisions are made on the fly under pressure, or without considering the input of those who have to install it, the defect is created then – and all you are doing on-site is finding it.
This is important, because if you treat your facades like site issues you will continue to hire a better foreman, and continue to make your inspection checklist a little longer. If, however, you treat it as an early-planning defect you may have a chance to stop some issues before they are even fabricated, and instead spend your time reviewing tolerances and field testing instead of chasing callbacks. The latter results in significantly fewer callbacks, and less time spent on quality control.
Moisture ingress: still the primary failure, and still preventable on paper
Water is still the leading cause of failure of any facade system. This is a genuine problem, as any moisture penetration leads to both aesthetic and health issues, as well as the potential for a mold remediation disaster. In almost every case, the root cause of these issues can be tied back to some deficiency in flashing, sealant, or drainage plane detailing that was either unknowingly accepted, or poorly specified.
Rainscreen cladding systems allow for easy installation, as the airspace drains any moisture that makes its way past the cladding, but this is only the case if the critical dimensions are met – and nobody who has to do anything with the system, from architect to fabricator and sales representative, can tell you how to get them. The windows, and intersections, are often the weak point in the system, being a convergence of multiple planes with intersecting drainage planes.
The tolerance mismatch nobody talks about until it is a problem
Concrete and steel structures have much larger tolerances than curtain walls, often to the tune of an order of magnitude. The edge of a slab being out of square by a half an inch is completely acceptable to a structural engineer reading a report – but it is an unacceptable deflection for a curtain wall system, or unitized panel that was designed to have its anchors placed on a millimeter scale.
This is why a tolerance review is an absolute necessity on any project that has a compressed schedule before panels are cut. Someone has to look at the tolerances of the structure, the as built if there is one, and the allowed adjustment range for the cladding system, and make sure that they don’t conflict before cutting the first panel. Skipping this step is how you end up with brackets that don’t reach the structure at all, or that do but at the wrong angle and have to be field adjusted.
The best course of action for this issue is to get panels from the factory that are designed to handle the range of motion of the structure they are on, by specifying a prefabricated exterior wall cladding system that can handle exactly the movements expected. This cuts out almost all issues concerning tolerance or moisture, because the adjustment range and fixing tolerances are already built into the panel rather than improvised on site.
Thermal bridging and the air barrier nobody’s watching
A lack of continuity in air barrier detailing leads to thermal bridging defects in almost every case. Whether it is a bracket, a service penetration, or a contractor cutting through to run a conduit, these holes lead to both a thermal short and a moisture penetration point that typically go ignored by everyone until an eighteen month audit reveals a damp spot on a tenant’s drywall ceiling that nobody wants to pay to remove and replace.
Condensation and dew point analysis are part of the design process to help combat these issues, but this only helps if construction maintains the continuity of the air barrier. All trades working on the building, even ones that aren’t on the exterior, should treat the AWB as if they are responsible for it, because they are – once the AWB is closed, any defects in its continuity are only revealed after the fact and are much more expensive to remedy.
Why mockup testing is the cheap expensive thing you don’t do
Full-scale mockup testing, ie. following the ASTM E1105 protocol for water penetration, is the closest thing we have to a dress rehearsal in our industry. Testing lets you verify that your sealant joints and flashing details are correctly detailed, installed to your QC standard, and perform as intended under wetting conditions at or near design windloads. Testing gives you the information you need to be sure of the watertightness of the detail in question, plus the leverage needed to enforce it across your subcontractors – if the detail was constructed correctly and passed testing it becomes much harder to argue that it should be a warranty or litigation issue, as it has already been field proven not to fail.
Crane time and sequencing decide more than people think
Most issues with panels stem not from the panels themselves, but from their handling. Unitized systems shift almost all risk from the field to the logistics chain, as the panels are largely installed as received. This means that the weak points in the schedule are no longer the crews, but the cranes, staging areas, and the ability to receive the panels at a particular job site.
If the crane has to be shared with the superstructure, a delay of a couple weeks puts the panels in storage for that long as well – increasing the chance of damage, or worse, out of tolerance bowing that puts them outside of the allowable range of the contract documents. If there is a need to install panels out of sequence due to crane time constraints the sub-skin and weatherproof joints have to remain open for that time span as well, which is an unacceptable risk to maintain continuity.
None of this has to be in the facade specs, as most contractors will realize quickly enough that they can’t finish the job if none of the skins are actually on the building yet – but it does have to be in the project schedule, as almost certainly the waterproofing crews weren’t on the critical path. This is why the facade has to be sequenced in concert with its installation as well as designed, or these issues will continue to occur again and again.
Anchorage, bracket verifications, and the checks that get skipped
The single largest risk of failure in any installed system is at any anchorage or bracket termination. Columns or unitized systems can be built to exacting standards within a thousandth of an inch, but brackets can be off by several times that. In almost all retrofit or renovation projects, an installer has to work from drawings rather than a physical bracket, and any error in implementation has to be dealt with by the next subcontractor, who is unlikely to be happy about it.
Expansion joints and the first hot day
Aluminum and glass both have reasonably large expansion joints for temperature changes, and joints need to be sized appropriately for this movement as well as the deflection of the framing. If a detail is VE’d to use a smaller expansion joint in order to save sealant, or the wrong chemistry of sealant is substituted in late procurement, the first real hot day after installation will crack the sealant or exert torsional stress on the glass. Deflection under windload and the interaction with the glazing system also plays a role, with cracking occuring if the frame is deflecting further than the glazing system is rated for at design windload.
BIM and clash detection as the practical fix
BIM modeling extends beyond visualization and scheduling to actually helping prevent constructability issues by taking advantage of the huge amount of data that goes into the model. Conflict detection and resolution in BIM can actually serve to indicate weak points in buildability and resolve them in the model before onsite construction commences
The schedule connection
Construction rework accounts for 5-10% of total project costs, with the lion-share stemming from field errors due to prefabrication /installation (Construction Industry Institute). However, rework related to a specific facade package hardly ever stays within the confines of that package, as it is right on the critical path and affects all subsequent interior trades that were waiting for a weathertight enclosure to commence.
This is the true advocacy for value engineering and proactive detailing of facades – reviewing tolerances, freezing flashing and sealant details, mockup testing, and sequencing coordination all happen before the facade is even ordered, and while each addresses specific issues they are also responsible for keeping the critical path on schedule. This is because each mistake made late in the game eats away at the schedule, often in ways not accounted for that are generally unrecoverable compared to mistakes made early.
While facade defects are usually found on site, the cure is almost always applied at the drawing board, weeks or even months before the panels arrive.
Musicians can build successful careers through self-released projects, online platforms, or cooperation with established music organizations. What is a record label https://rat-drifting.com/ explores how these companies assist artists by financing recordings, promoting new releases, managing distribution, and offering professional industry support. Modern labels now operate alongside streaming services, social networks, and independent tools, allowing performers greater creative freedom while providing valuable resources for promotion, production, and career development.